Decks and Pergolas for Home Extensions That Need Better Indoor-Outdoor Flow
09 September 2026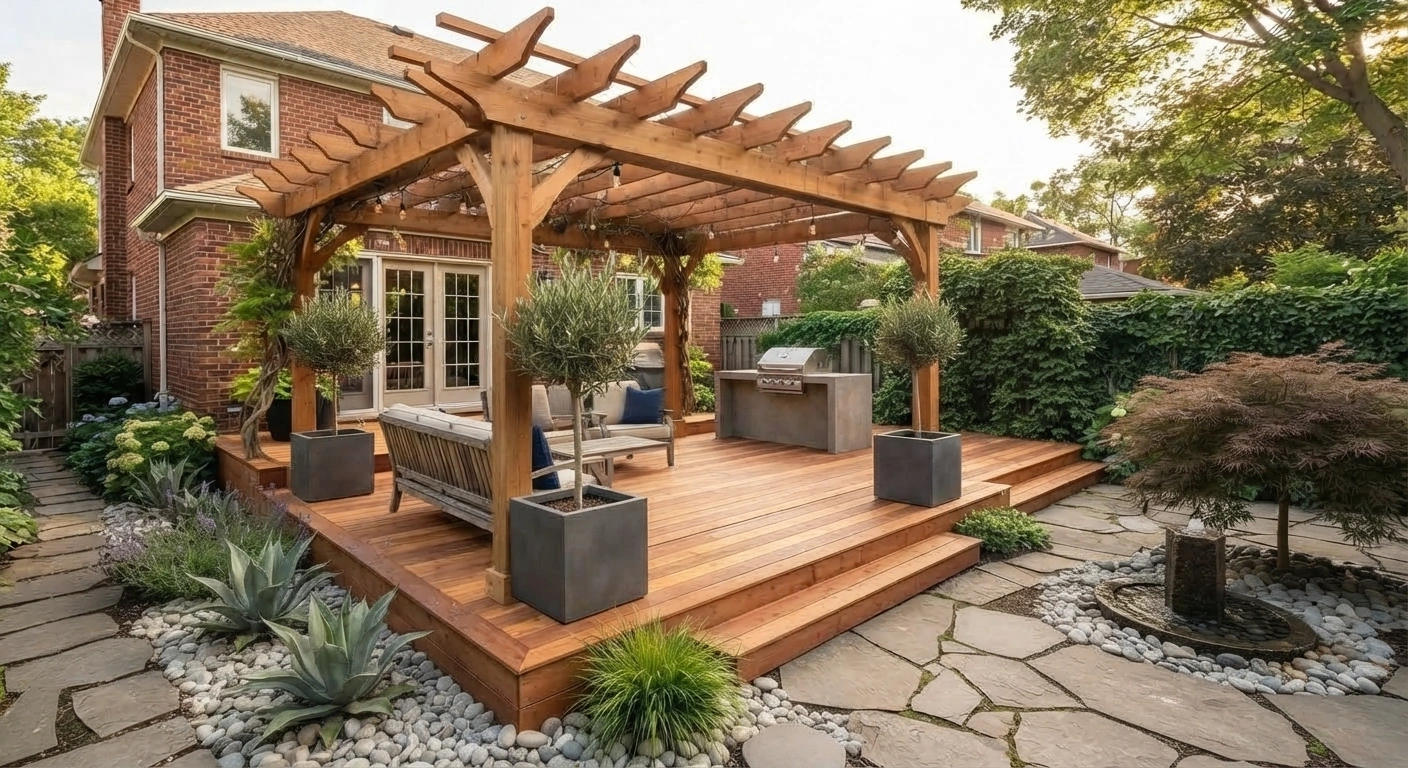
Plan decks and pergolas for home extensions in Newcastle and Lake Macquarie with practical access, levels, shade and drainage.
Decks and pergolas can connect an extension to a practical outdoor living area when you consider access, levels, shade, and movement together. At Nathan Brown Building, we plan these elements around how Newcastle households use their indoor and outdoor spaces.
How Do Decks and Pergolas Improve Indoor-Outdoor Flow?
The strongest connection usually starts beside a kitchen, dining room or main living area. A well-positioned deck extends the usable floor area, while a pergola can define the outdoor zone and moderate sun exposure. Door placement, thresholds and sightlines also affect how naturally people move between the two areas.
Our deck and pergola building service can be coordinated with an extension rather than treated as a separate structure added after completion. This approach allows the layout, access and exterior appearance to be considered as one project.
What Should Be Planned Before Construction Starts?
A useful outdoor area needs more than spare square metres. Before construction, we assess how the space will be entered, furnished, shaded and maintained. The project scope should also account for drainage, site levels and the relationship between new work and the existing home.
Key decisions include:
- Access and thresholds: Align transitions with the household’s mobility needs and the existing floor level.
- Deck dimensions: Allow practical zones for dining, seating and circulation without crowding the extension doorway.
- Pergola position: Consider orientation, useful shade and the effect of posts on movement and views.
- Material selection: Match finishes to exposure, upkeep expectations and the appearance of the existing residence.
- Water management: Direct roof and surface water appropriately so the new outdoor area does not disrupt drainage paths.
Do Decks and Pergolas Need Approval in NSW?
Approval depends on the property, dimensions, location and full scope. The NSW Planning guidance for balconies, decks and patios lists standards that must be met for certain work to qualify as exempt development. Where the criteria are not met, another approval pathway may apply.
The owner and relevant project professionals must check project-specific requirements before work proceeds and avoid assuming that one approval pathway fits every home. Early confirmation can prevent a design from advancing with unsuitable setbacks, heights or site constraints.
Why Integrate Outdoor Areas with the Home Extension?
Planning both parts together reduces the risk of awkward level changes, blocked views or an outdoor structure that competes with the extension. It also creates a clearer scope for materials, sequencing and site access.
Homeowners comparing layouts can also review our article on rear extensions and renovations that maximise space. The right arrangement depends on the existing building, available yard area, and how the household wants to use the finished space.
Plan Decks and Pergolas with Your Newcastle Extension
Nathan Brown Building can scope decks and pergolas as part of a connected extension project across Newcastle, East Lake Macquarie and North Lake Macquarie. We assess the existing home, outdoor access and intended use before discussing a suitable construction scope.
Request a project assessment to discuss the extension, deck or pergola you are considering and the next practical step for your property.
Optimized by: Netwizard SEO